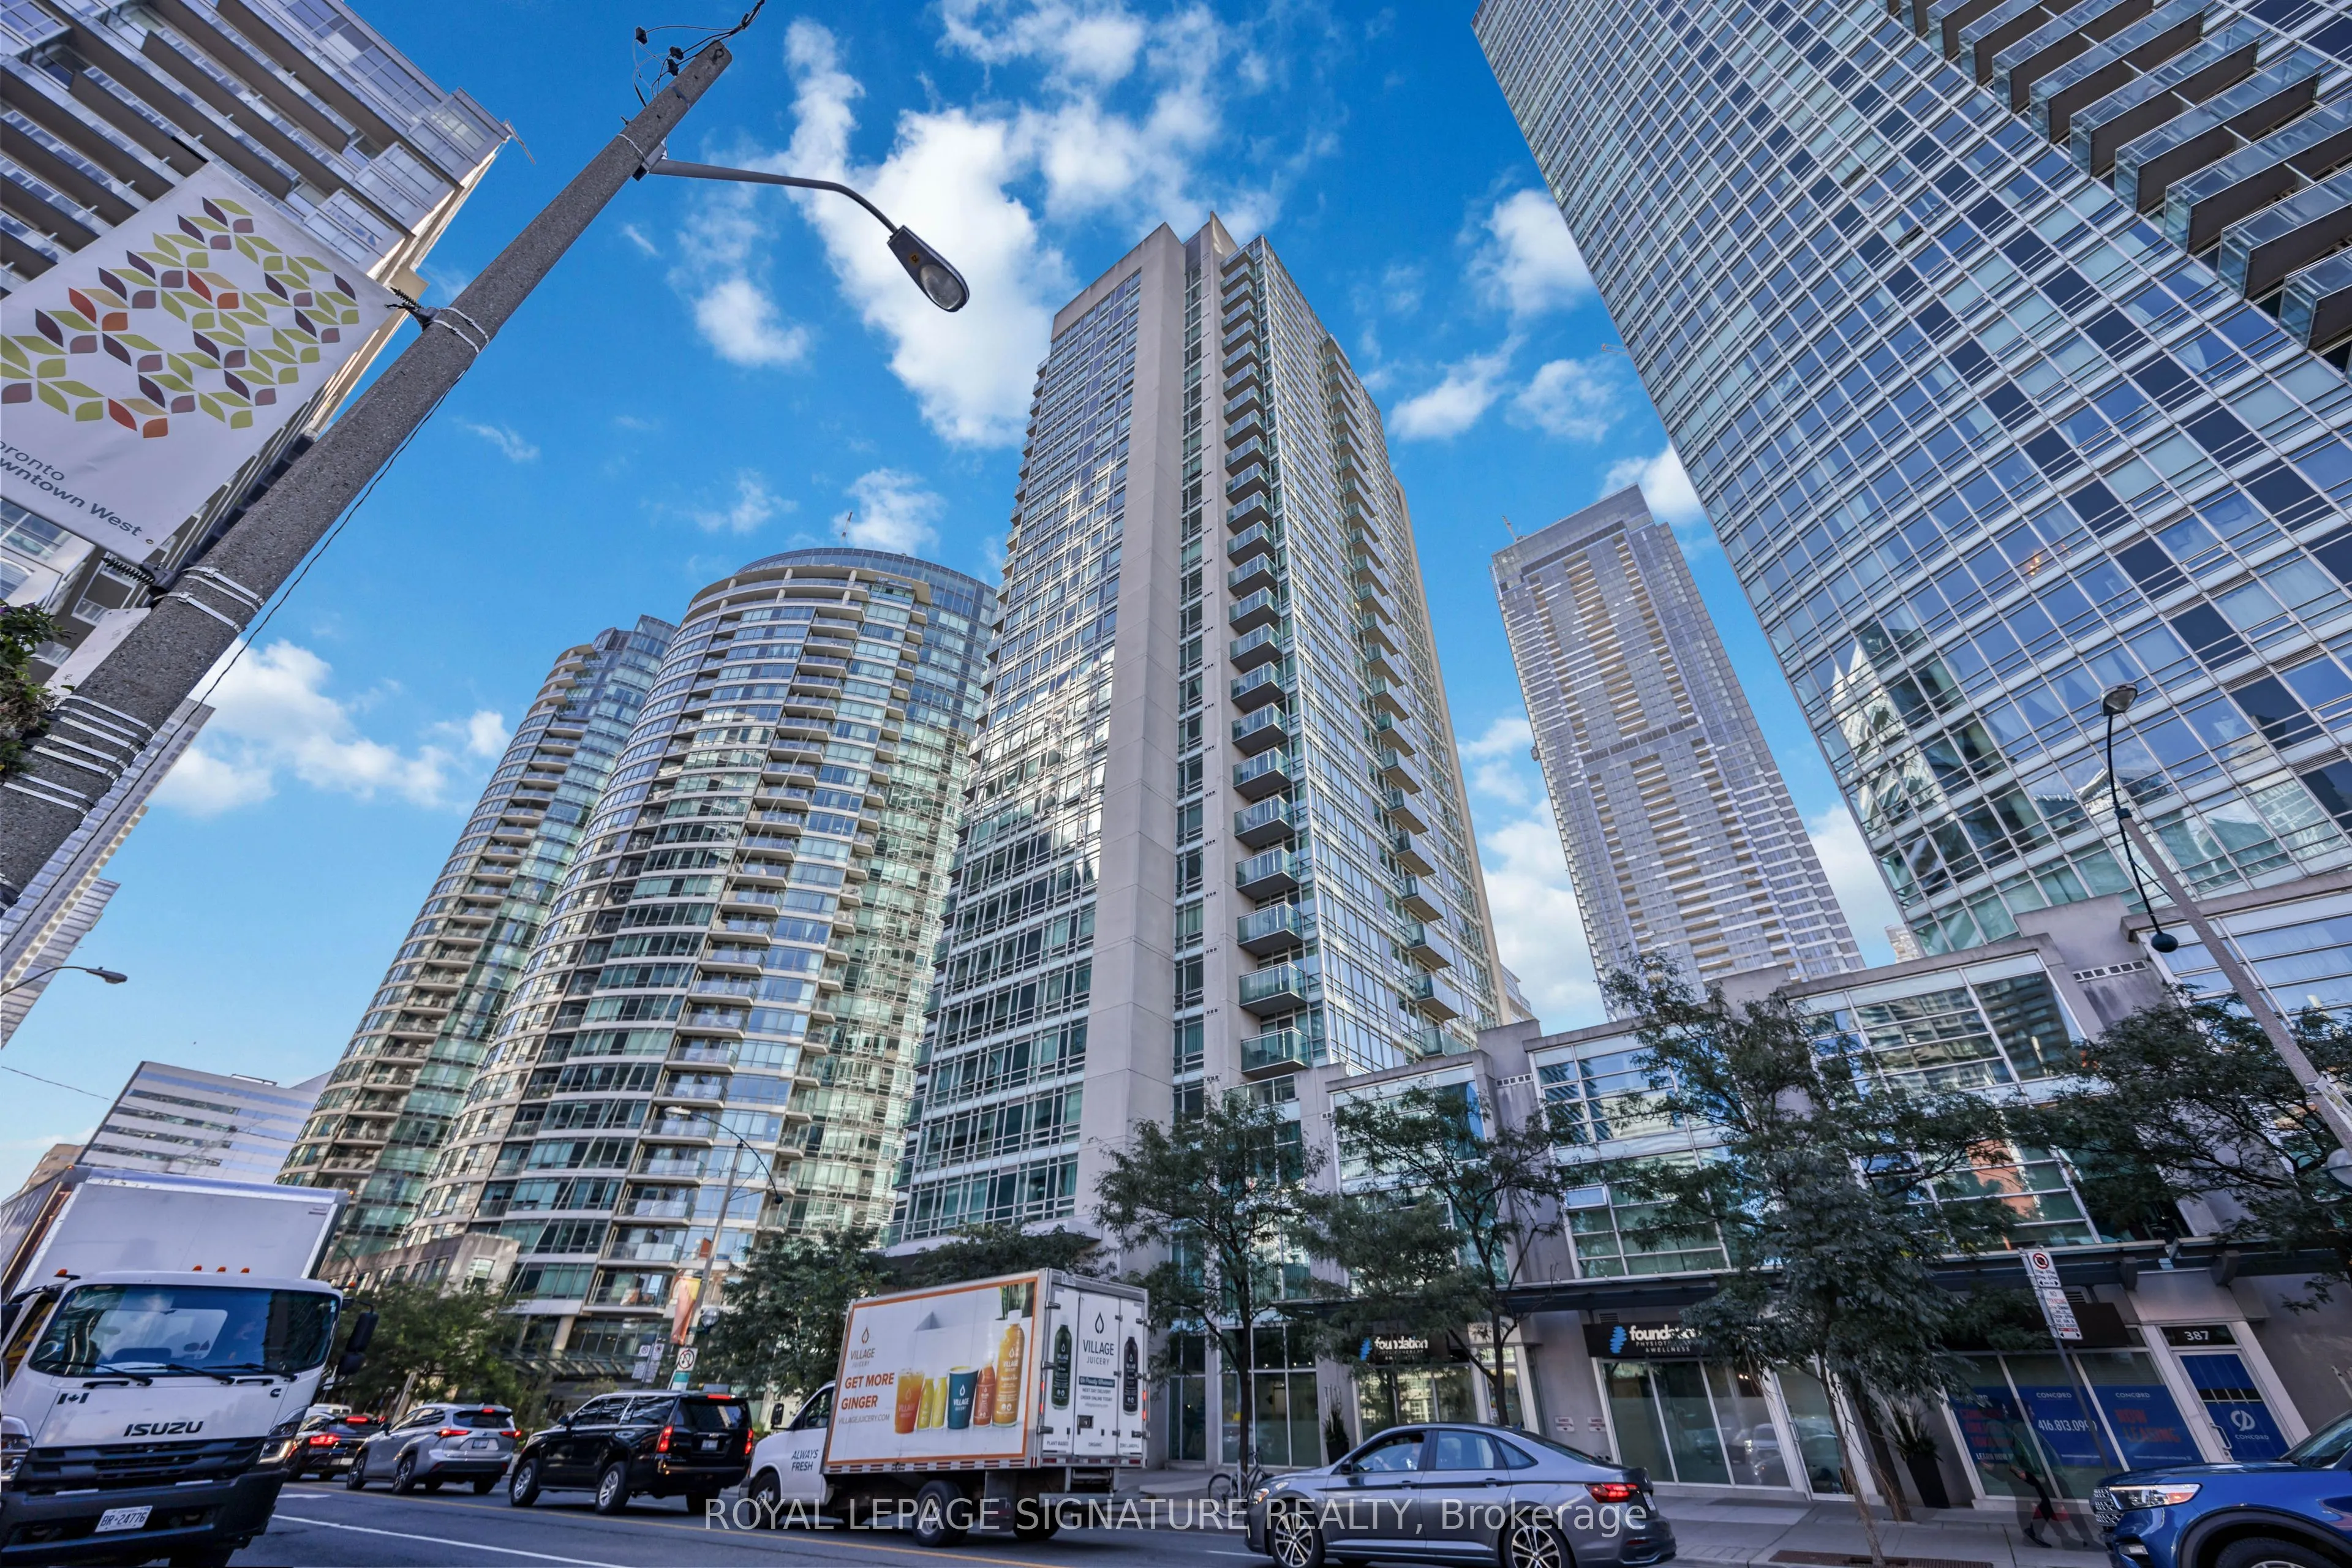
Sign In or Create a Free Account to see full details of this property
Key Facts
Key facts for 381 Front Street W #1803
Property Type
Condo, Apartment
Parking
Underground 1 garage, 1 parking
MLS #
C14138416
Size
800-899 sqft
Basement
None
Listed on
2026-11-02
Lot size
-
Tax
$3,288 /yr
Days on Market
0
Approximate Age
16-30
Maintenance Fee
$838.95/mo
Common Elements, Hea...
Description
Welcome to 381 Front St W, a beautiful building with two bedrooms, a den with its own door and two full bathrooms, all just steps from the CN Tower and Rogers Centre. Floor-to-ceiling windows fill the open layout with natural light. The den closes off from the rest of the suite, so it works as a tru...e home office or guest room.For a first-time buyer, this is room to grow without giving up a downtown address. Investors get a layout with broad appeal to renters: two full bathrooms suit roommates, while the den gives a couple a dedicated place to work from home. Trendy restaurants, cafes and entertainment are all around you, with Toronto's biggest landmarks practically next door.Book your private showing for this beautiful suite and live right in the heart of Downtown!
Full Property Details
Interior
Bedrooms
2
Bedrooms Plus
1
Total Bedrooms
3
Washrooms
2
Square Footage
800-899 sqft
Basement
None
Heating Source
Gas
Heating Fuel
Forced Air
Air Conditioning
Central Air
Family Room
No
Kitchens
1
Total Kitchens
1
Fireplace Features
No
Bedrooms
2
Bedrooms Plus
1
Total Bedrooms
3
Washrooms
2
Square Footage
800-899 sqft
Basement
None
Heating Source
Gas
Heating Fuel
Forced Air
Air Conditioning
Central Air
Family Room
No
Kitchens
1
Total Kitchens
1
Fireplace Features
No
Exterior
Driveway
Underground
Parking Spaces
1
Total Parking Spaces
1.00
Parking Description
Underground
Garage Spaces
1
Balcony
Open
Driveway
Underground
Parking Spaces
1
Total Parking Spaces
1.00
Parking Description
Underground
Garage Spaces
1
Balcony
Open
Building Description
Style
Apartment
Home Type
Condo
Subtype
Condo Apartment
Year Built
16-30
Property Orientation
South East
Exterior Finish
Concrete
Possession Date
1/15/2027
Locker
None
Style
Apartment
Home Type
Condo
Subtype
Condo Apartment
Year Built
16-30
Property Orientation
South East
Exterior Finish
Concrete
Possession Date
1/15/2027
Locker
None
Community
Community
Waterfront Communities C1
Community
Waterfront Communities C1
Taxes & Fees
Taxes
$3,288 /yr
Tax Year
2025
Occupancy
Tenant
Maintenance Fee
$838.95/mo
Common Elements
Included
Heating
Included
Hydro
Included
Parking
Included
Water
Included
Building Insurance
Included
Taxes
$3,288 /yr
Tax Year
2025
Occupancy
Tenant
Maintenance Fee
$838.95/mo
Common Elements
Included
Heating
Included
Hydro
Included
Parking
Included
Water
Included
Building Insurance
Included
Other
Pets
Yes-with Restrictions
Pets
Yes-with Restrictions
Room Types
Bedroom
-
Dimensions 14.27 x 10.24 feet
146.12 sqft
Bedroom 2
-
Dimensions 10.99 x 9.25 feet
101.66 sqft
Den
-
Dimensions 7.74 x 7.84 feet
60.68 sqft
Dining Room
Open Concept, Combined w/Living
Dimensions 12.6 x 8.66 feet
109.12 sqft
Living Room
Open Concept, Combined w/Dining
Dimensions 12.6 x 10.01 feet
126.13 sqft
Similar Properties(No results)
Mortgage Calculator
Calculate your estimated monthly mortgage payment
Price
$815,000
$
%
%
Total cost of mortgage
$0
Monthly payment
By clicking Save, we will calculate your estimated mortgage for all properties using the saved values (down payment percentage, interest rate, and amortization).
The accuracy and applicability of this calculator are not guaranteed.
.png)